Brick porches in Teesside
A new brick porch in Teesside costs £5,000 to £9,000 in 2026: proper foundations, a cavity wall in brick matched to the house, a pitched tiled roof, and a finish that makes the porch look like it was always there. Built in two to three weeks, usually without planning permission.
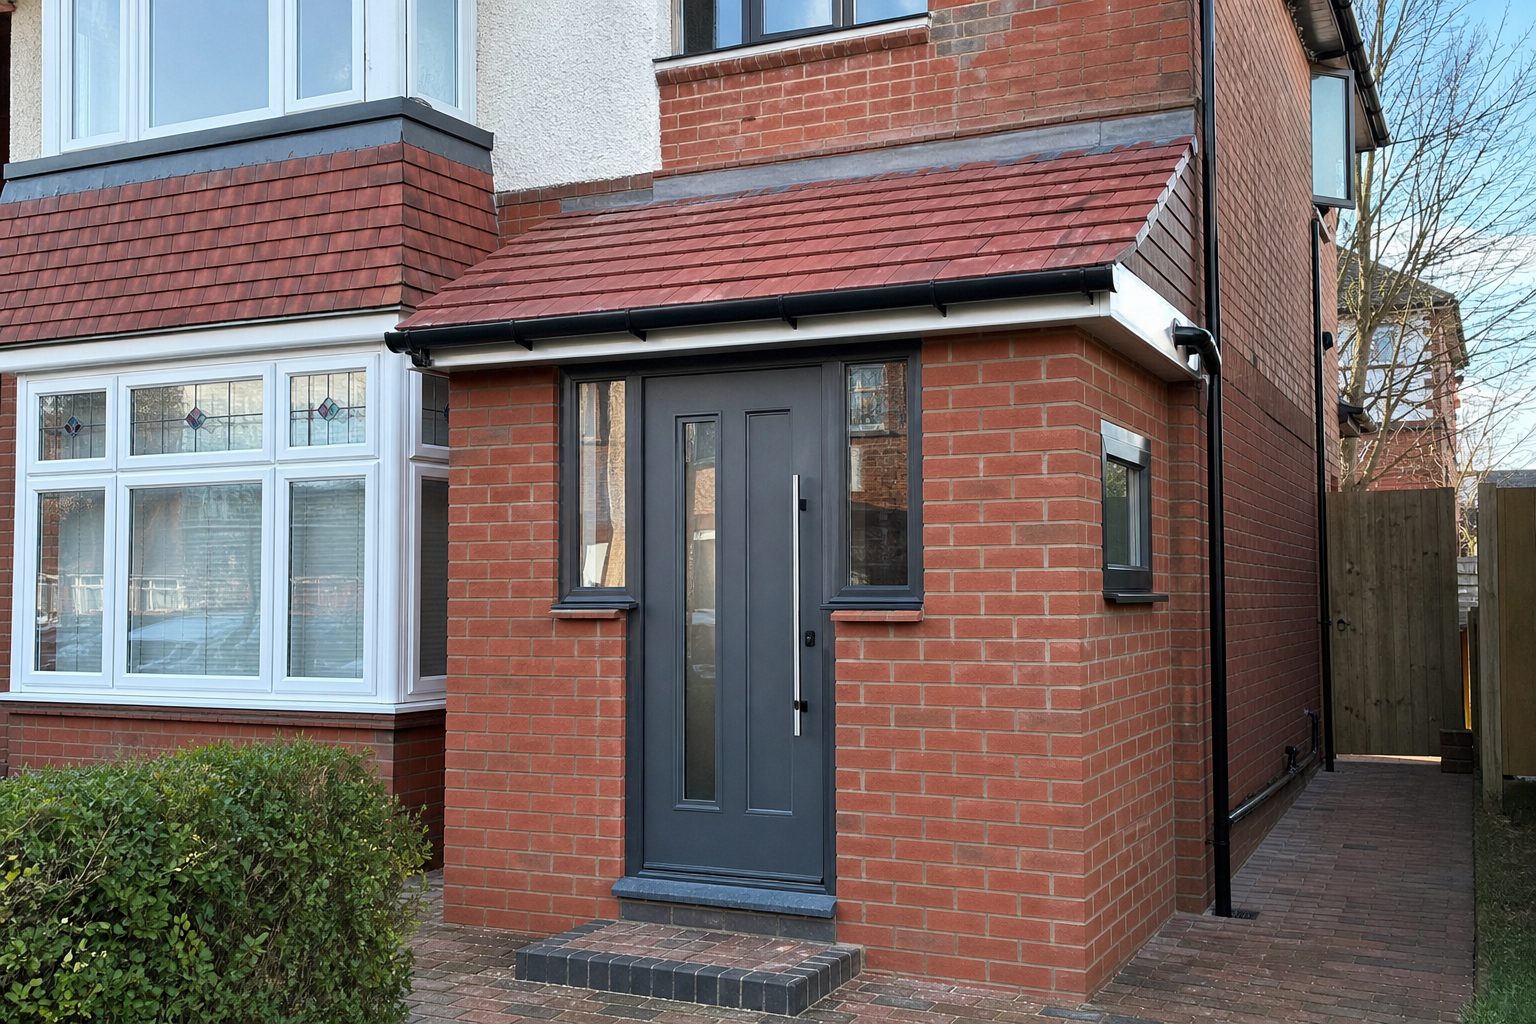
What a brick porch actually is
A brick porch is a small masonry extension built on proper foundations against the front of the house. The walls are cavity construction in brick chosen to match the existing brickwork, with window openings and a new front door set into them. Above, a pitched roof is built in tile or slate to match the main roof, with lead flashing dressed into the house wall. Inside, the space is plastered, floored and lit like any other part of the house.
The difference between a good brick porch and an obvious add-on is in the details: brick that genuinely matches rather than approximately matches, mortar in the right colour, roof tiles from the same range as the house, and brickwork bonded into the existing wall rather than butted against it. Ask to see a finished porch locally before you commit.
What they cost on Teesside
Expect £5,000 to £9,000 for a brick porch, built and finished. The lower end covers a compact porch of around one by two metres with a simple pitched roof; the upper end covers a wider porch with more glazing, a feature door, higher-spec windows and internal finishing such as tiled flooring. Price moves with footprint, brick matching (some 1930s bricks need sourcing from reclamation yards), roof complexity and internal specification.
What a proper brick porch quote specifies
- Foundations: strip footings to a stated depth, typically 600mm to one metre depending on ground conditions, with the floor slab built up over a damp-proof membrane and insulation.
- The brickwork: the brick named or matched against a sample, cavity construction with wall ties and insulation, bonded or toothed into the existing house wall.
- The roof: pitched, in tile or slate matched to the main roof, with lead flashing, a breathable membrane and proper eaves ventilation.
- Openings: windows and the door specified by material and glazing type, with toughened glass where regulations require it.
- Finishing: internal plaster, electrics for a light and socket, flooring, and making good the hallway side where the old entrance used to be.
Why choose brick over uPVC
Brick costs roughly a third to a half more than uPVC and takes weeks rather than days, but it buys three things frames cannot: permanence, solidity and the look of original construction. On Teesside's 1930s semis and the brick-built post-war estates, a well-matched brick porch genuinely reads as part of the house, which is why brick porches tend to add more to a sale price than uPVC ones. Brick is also the only sensible choice if you want the porch to carry a downstairs WC or grow into a porch extension. The comparison guide goes through the trade-offs in detail.
Planning and regulations
Most brick porches stay within permitted development: under three square metres in footprint, under three metres high and set back more than two metres from a boundary with a road. Building regulations usually treat an unheated porch separated from the house by an external-quality door as exempt, which keeps the paperwork light. Anything bigger moves into porch extension territory with a different set of rules, covered in the planning guide.